Never never ever build a house from scratch. You will second-guess all your decisions. You will bore and/or alienate your friends by talking about it. You will resent writing the humongous checks to contractors and suppliers. You will fret over tiny nuances of color and texture. You will feel guilty every time you incur an expense unrelated to the new house. You and your spouse will bicker. And you will frequently have bad dreams.
One thing will help bolster your spirits during this phase--the anticipation of actually retreating to the place when it's complete, and sharing that pleasure with friends and family.
I haven't been back to the site since mid September, but I hear its really progressing. My North Carolina friend Karen recently visited the house with her daughter and grandson, and took a few photos. (Thanks!) The exterior is all done: the siding is hung and painted, the small covered front and back porches are built, the roof shingles, guttering and garage door are on, and all the dirt moving, rock retaining walls, and hyrdo-seeding are finished. It's buttoned up tight for the winter, and all the interior work can move forward since we have water, heat and electricity inside.
Despite these achievements, it's not all been rosy. As I alluded to earlier, there are frustrations. For example, back in July, my friends and I spent a good deal of time choosing most of the coordinating materials for the interior--like carpet, tile, hardwoods, counter-tops, vinyl and such. We searched, scrutinized and visualized to be sure that all products matched or blended with one another. But at some point over the next months, something minor changed--the interior paint color perhaps. And then began the domino effect. Different paint meant that the entryway tile had to be modified--and since this is the same as the bathroom floor tile-- the shower tile also had to change. Then the bathroom counter-top wasn't quite right. Concurrently I had to select the fireplace stone, and here we went around again. This required more tweaking of the entry tile, as well as the kitchen counter-tops, since all can be seen at once in the open floor-plan. Now some suppliers are stingier with their samples than others, and we did much of this without a sample of the cabinet color, which of course impacts the wall colors, which in turn impacts the flooring and counter choices. One supplier waited a month, only to send me duplicate samples of four carpet colors, and one sample of the fifth color by separate post. The sample tiles never arrived. It was impossible to gather samples of all the things we needed at the same time since we were working with more than five vendors and across states. I took photos, cleverly thinking that I could use those to coordinate colors. Sadly, the color rendering on the computer (and on the printed pictures) was awful. Add to this the frustration of phone tag and a looming deadline. By now you are feeling the pain, I'm sure. Last week, as the deadline approached, I embarked on a wild goose chase to round up samples here in Raleigh in a last ditch effort to come up with an appealing and affordable visual palette. I took a half day of vacation one rainy afternoon and went to the following Triangle businesses: Pro-Source, Daltile, Kitchen Gallery, Home Depot, and Environmental StoneWorks. Even then, I met with some dead ends. It was WAYYYYY more brain damage than it was worth, considering children are starving in Africa and cholera threatens the Haitians. But it's done. It better be good. It will certainly be a "chef's surprise" to see it all pulled together in the house. My true friends will assure me that it looks great, my spouse will keep his comments to himself, and all the others--well--just don't go there. Literally.
Thursday, November 11, 2010

Sunday, September 19, 2010
Fire in the Mouth!
Apropos to Colorado's "fire season," last Sunday found me with a group of friends at the Big Chili Cook-off, an annual fundraiser for the Evergreen Fire Department. We made a noble effort to sample all 93 varieties, cleansing our pallets with beer between tastes, before casting our ballots. Three votes were allowed, one each for red, green, and vegetarian chilis. Winner gets nothing more than bragging rights. It went on all day and the steady crowd ensured that the Fire Department made a good haul.
The cookoff is held at the Lake House, which sits on Evergreen Lake, the centerpiece of our village. In winter, the lake offers outdoor ice-skating and hot cocoa. It gets quite a bit of use by Denverites who come up for the day, and it provides the local adolescents with a kind of Mall al fresco since there really aren't many places for teens to congregate in Evergreen. A big alcohol-free party called Skate the Lake brings out most of the town for New Year's Eve. In summer, the lake offers paddle-boating, canoeing, fishing, free weekly concerts on the lawn, and a lovely backdrop for summer weddings and such. A walking trail and boardwalk circle the lake, and Cafe de Lucca, my favorite coffee shop, sits nearby.

September is when the aspen leaves turn their brilliant yellow in the high country, and often the first snow arrives. (This week, however, was in the 80's and tinderbox dry.) The elk begin their annual indelicate courtship ritual. Their bugling and shenanigans wake us at night. They are not discrete. So when we say there are ruts in the road, we ain't talkin' potholes. Yesterday a huge bull elk and his harem snarled traffic near the library. Today I took a very distant photo of the strapping lad (and his massive rack) resting in the shade on the golf course as we walked toward the lake for the Chili cook-off. When I walked back a couple of hours later, he was busy rounding up his small assortment of eligible ladies du jour. I snapped another photo or two (from a very safe distance) but grew increasingly less comfortable as he focused his gaze on me and two golfers who had stopped to admire him. He began to move toward us with purpose, even though his love interests had moved off in the opposite direction. It doesn't take these stately creatures, high on testosterone, long to cover quite a bit of turf in short order with a few strides, and before we knew it, the golfers and I were backing away, nonchalantly pretending we were minding our own business, while locating large objects behind which we could disappear. Not once, but twice we retreated. It was abundantly clear that this large fellow was telling the three of us, in no uncertain terms, that the fifteenth hole was his territory today. The photos on the side-bar don't begin to convey his presence.
By now you city folk are surely thinking I'm spinning yarns about this place, but check out the next surprise. Yesteray, 1:20 in the afternoon, in the same roadside ditch near town where Karen and I sat among the elk, a big fat mamma bear and two half-grown cubs wallowed. By the time I turned the car around and got the camera ready they had started to distance themselves from the attention they were attracting, but fortunately I got a parting shot. With the camera, that is.

At the construction site, the workers are really rippin' on the house now. The framing and exterior OSB is all up, the roof has been tar-papered. The earthwork and retaining walls are complete. The basement floor is poured over the radiant loops. Plumbing and wiring is being woven through the framing. The windows were installed Tuesday, and as soon as we can get a garage door selected, we will have a sealed envelope. It's looking phenomenal. When I visit the site I feel something strange, compelling, stirring. It is truly hard for me to leave.
A word about the subcontractors. I enjoyed getting to meet most of them this week. For the most part, they are a rag-tag bunch of weathered mountain men. As we had hoped, Bob's history with the local building trades is paying off. His subs are true craftsmen. Their attention to detail and professionalism is evident throughout.
The cookoff is held at the Lake House, which sits on Evergreen Lake, the centerpiece of our village. In winter, the lake offers outdoor ice-skating and hot cocoa. It gets quite a bit of use by Denverites who come up for the day, and it provides the local adolescents with a kind of Mall al fresco since there really aren't many places for teens to congregate in Evergreen. A big alcohol-free party called Skate the Lake brings out most of the town for New Year's Eve. In summer, the lake offers paddle-boating, canoeing, fishing, free weekly concerts on the lawn, and a lovely backdrop for summer weddings and such. A walking trail and boardwalk circle the lake, and Cafe de Lucca, my favorite coffee shop, sits nearby.

September is when the aspen leaves turn their brilliant yellow in the high country, and often the first snow arrives. (This week, however, was in the 80's and tinderbox dry.) The elk begin their annual indelicate courtship ritual. Their bugling and shenanigans wake us at night. They are not discrete. So when we say there are ruts in the road, we ain't talkin' potholes. Yesterday a huge bull elk and his harem snarled traffic near the library. Today I took a very distant photo of the strapping lad (and his massive rack) resting in the shade on the golf course as we walked toward the lake for the Chili cook-off. When I walked back a couple of hours later, he was busy rounding up his small assortment of eligible ladies du jour. I snapped another photo or two (from a very safe distance) but grew increasingly less comfortable as he focused his gaze on me and two golfers who had stopped to admire him. He began to move toward us with purpose, even though his love interests had moved off in the opposite direction. It doesn't take these stately creatures, high on testosterone, long to cover quite a bit of turf in short order with a few strides, and before we knew it, the golfers and I were backing away, nonchalantly pretending we were minding our own business, while locating large objects behind which we could disappear. Not once, but twice we retreated. It was abundantly clear that this large fellow was telling the three of us, in no uncertain terms, that the fifteenth hole was his territory today. The photos on the side-bar don't begin to convey his presence.
By now you city folk are surely thinking I'm spinning yarns about this place, but check out the next surprise. Yesteray, 1:20 in the afternoon, in the same roadside ditch near town where Karen and I sat among the elk, a big fat mamma bear and two half-grown cubs wallowed. By the time I turned the car around and got the camera ready they had started to distance themselves from the attention they were attracting, but fortunately I got a parting shot. With the camera, that is.

At the construction site, the workers are really rippin' on the house now. The framing and exterior OSB is all up, the roof has been tar-papered. The earthwork and retaining walls are complete. The basement floor is poured over the radiant loops. Plumbing and wiring is being woven through the framing. The windows were installed Tuesday, and as soon as we can get a garage door selected, we will have a sealed envelope. It's looking phenomenal. When I visit the site I feel something strange, compelling, stirring. It is truly hard for me to leave.
A word about the subcontractors. I enjoyed getting to meet most of them this week. For the most part, they are a rag-tag bunch of weathered mountain men. As we had hoped, Bob's history with the local building trades is paying off. His subs are true craftsmen. Their attention to detail and professionalism is evident throughout.
Wednesday, September 8, 2010
Fire on the Mountain
My heart hurts for those people, animals, air and habitat affected by the Fourmile Fire. How tragic.
Here is a good article from the denver post. http://www.denverpost.com/news/ci_16016985
Yes, living in the mountains, especially in a rural area with a dry climate, has inherent risks. As does the Midwest (tornadoes), coast (hurricanes), west coast (earthquakes), cities (crime/traffic/pollution). However this does not lessen the pain of the losses incurred.
On a happier note, ironically, I have posted a series of construction photos to my facebook account, which you can access by clicking on the facebook link in the column to the right of this post. Please enjoy. Meanwhile, please be mindful that this, too, could go up in flames, and that the homes and contents lost to fire near Boulder are just as dear to their people as this will be to us.
I will be back in Evergreen next week for the next phase of construction (read: decision-making). Keep checking back! :)
Here is a good article from the denver post. http://www.denverpost.com/news/ci_16016985
Yes, living in the mountains, especially in a rural area with a dry climate, has inherent risks. As does the Midwest (tornadoes), coast (hurricanes), west coast (earthquakes), cities (crime/traffic/pollution). However this does not lessen the pain of the losses incurred.
On a happier note, ironically, I have posted a series of construction photos to my facebook account, which you can access by clicking on the facebook link in the column to the right of this post. Please enjoy. Meanwhile, please be mindful that this, too, could go up in flames, and that the homes and contents lost to fire near Boulder are just as dear to their people as this will be to us.
I will be back in Evergreen next week for the next phase of construction (read: decision-making). Keep checking back! :)
Saturday, August 7, 2010
The Department of Redundancy Department

It's like living two lives. When I am here in sultry North Carolina--dealing with oppressive heat and humidity, taking care of home maintenance and chores, e-mailing students and colleagues--a home in Colorado is like a figment of my imagination. But when I'm in Evergreen, North Carolina is the furthest thing from my mind as I seamlessly pick up friendships, local activities, and the rhythm of the mountains as if my tenure there had been uninterrupted.
My sister Karen, from Washington, joined me during my latest trip to Colorado. She and I are very close, and it helps to have her support and input. Plus, we just have fun together. There is nobody else (besides my daughter, who inherited the trait) with whom I share uncontrolled giggling. You know, the kind where the sound disappears and all that can be heard is high pitched squeaks between gasps for breath.
But let's talk about elk. Cervus canadensis nelsoni. They typically hide when Karen comes to Colorado, to the extent that Karen believed we were fabricating their existence. On this visit, she was not with me when I drove through a large herd of cows with calves right in town. I rushed home, woke Karen from an afternoon nap, threw her in the car, and returned, pulling the car to the shoulder in the middle of the herd. (See photo, above) The animals were milling about, wading in a smelly, tar-like roadside drainage, laying in tall grass eating their cud, and the dappled babies were just "chillin." Karen could literally have touched a mama who chose to bed down next to the passenger door where Karen was sitting with her window rolled down. The critters created a musical backdrop to the scene with their constant, contented mews and squeals. What a treat for both Karen and I.
The logging has been completed, and the site looks tidier. Most diseased or weak trees have been removed. Those remaining have been sprayed for pine bark beetle, because the stress of the blasting, earthwork, and logging attracts beetles. Beetles are moving east toward us. Beetle damage is so severe in some areas west of us that mountains are denuded, and some of the forests are being closed for safety reasons. Trees are just dropping randomly and pose a risk to hikers, and the fire danger is extreme. Thankfully, Colorado is getting abundant precipitation this year, which should lessen the fire danger and the stress on the remaining trees.
As for the house--finally it is going up! Bob the Builder claims that getting the house "out of the ground" (obtaining the building permit and getting the site prepped and footings and foundation poured) is the most tedious and lengthy process. In this case there was copious excavation, blasting, moving of rock, and loads upon loads of fill dirt to be hauled in. The carnage of earthwork at the site actually made my stomach turn. It is substantially more than I expected. Maybe because of the county's new requirements? Or due to the conditions found once the work began, which made things unpredictable? Dealing with the unknown is hard for me. But anyway, we are now officially "out of the ground" and framing has begun.
The most complex decision we are currently grappling with, is which "green" features make sense. Since the house will not have continual occupancy, and because cold weather extremes can play havoc with a vacant home (especially with radiant in-floor heat), we are determining how to make all systems fail-safe in the event that a) we lose electricity, while b) we experience extreme cold for many days and nights, while c) the sun disappears, and simultaneously d) nobody is at the house and e) help can't get there due to deep snow. It's been recommended that we have glycol in the radiant floors to lower the freezing temperature, an electric boiler to supplement the solar heat, a generator as back up for when our electricity fails, a buried propane tank to feed the generator, and an alarm system to let us know if temperatures fall to critical levels, water shows up where it shouldn't, or fire breaks out when the house is vacant. The cost of all these "belts, suspenders, and elastic" could feed a small country. It's ridiculous. All this "infrastructure" defeats the "sustainable" goal. So if any of you have ideas that will reduce the need for all this redundancy, PLEASE speak up!
I've rambled long enough. Time to walk the dogs in real time. They grow fat during the summer months when nobody wants to go outside for exercise. Until we meet again.....
Cheers!
Monday, July 5, 2010
Party on the Patio!

The inspiration for this entry comes from the song "Party on the Patio" by ZZ Top. It's a rather unpleasant song, but somehow weaseled its way into our plans. Let me explain.
During the design phase, I learned that Jefferson County includes the square-footage of wood decking around your home when assessing property values for taxation. We also felt that decks might obscure some of our views, from both the main and lower levels of the home, as well as block some of the light reaching the walkout level. Consider also some impressive rock outcroppings and large Ponderosa pines dotting the hillside adjacent to the kitchen/dining area. So, collectively, the excavator, architect, builder, and Kelleys ruled out wood decking in favor of a patio to the north of the kitchen, to include a covered area, possibly several levels for seating and eating, a grill, fire pit, maybe even a hot tub! From some of the outcroppings (maybe where the hot tub will sit?) one can glimpse Kinney Peak in the distance, a craggy 8100' peak to the south.
But back to the Party on the Patio. After hearing this song on the radio, it was decided by "the decider" that we should institute a tradition of throwing frequent parties on our patio; and that the first should be a "dirt-warming" celebration, aka ground-breaking, which was held on June 5th, which also happened to be my brother Bruce's 65th birthday (but he didn't come--he lives back east). Many of the usual Evergreen friends attended: Deb & Tom Ryon, Mary and Steve Franquemont, Pam R. & Rich J., Allison and Malana Ramadei, Amy Bergevin, and even Santa Claus and the Missus (aka Bob and Shirley Tuck). Dakota dog and Buddy dog also came. We missed Patti and Jeff Stone, who were unable to make it due to family commitments. Everyone brought picnic dinners, lawn chairs, and hiking shoes. I provided the beverages and a lovely theme cake. Even our new neighbors stopped by to see what was going on; it was nice to meet them and their two dogs. I really enjoyed showing off the views and the setting. After a brief walk through Bell Park at sunset, we poured champagne into the big hole in the ground and threw souvenirs into the concrete forms to be swallowed into a sort of foundation time capsule.
 For the first of many parties on the patio, I think it was a big success, and I, for one, look forward to many many more! Thanks to everyone who helped make it special! I hope that more friends can come to Party #2.
Progress on the house is moving painfully slowly. Mostly due to the persnickety requirements and delays by the county Planning, Zoning and Building Permit folks. It's been very frustrating for all of us, but what can ya do? We are trying to play along and keep our sense of humor. Nonetheless, by early June the dirt guys had made a huge, unsightly hole in the ground. The concrete guys had poured the footings/frost walls which were then backfilled by the dirt guys. The driveway adjustments and hammerhead turnarounds (required by the fire marshall and county for rescue vehicles) were blasted and carved out of the mountainside. Our 800 ft. deep well's production was tested at over 10 gallons/minute. (This is considered a "gusher" by Colorado standards; in comparison our previous 2.5 gpm well was quite sufficient for our family of four.) About 50 diseased or dead trees have been removed and another 60 limbed up. The power company has been notified to bring electricity to the site, and temporary power is being hooked up. Many of our other accomplishments to date are not visible or obvious--alot of behind-the-scenes work. I did spend a significant amount of time looking at various options and beginning to select such materials as siding, windows and doors, flooring, carpeting, counter-tops, appliances, and such. Meanwhile, we are trying to understand our solar vs. geothermal heating choices and their relative costs/benefits. Let's just say-- it's complicated!
I return again for two weeks between July 10 and 25th. My sister will join me this time, and I am ever thankful to my buddies in "the village" that house and feed me during these trips! Please check back in a couple weeks for the next installment! A few miscellaneous photos follow.
Thursday, June 10, 2010
Where the Wild Things Are


 During this trip I had a few great walks around the property and adjacent park. My friend Amy and I found a couple of Geocaches. If you aren't familiar with the game of Geocaching, imagine a worldwide treasure hunt, where caches are hidden and then their GPS coordinates and hints are posted on a website. Anyone (and their kids and dogs) can enjoy stashing or finding a cache, which might contain exchangeable trinkets or a "travel bug" or "geo-coin" that moves around via a succession of geocachers.
The biggest treasure of all is the flora and fauna that inhabit the area. I have been told that a good sized "cinnamon" bear lives on our mountain, and I have seen a fox trot through twice already. Here I am posting a photo of the "wildlife tree" that I spoke of in an earlier page; I have not been able to capture its character in a photo, but I'll keep trying. Mt. Evans is peeking out from behind. Many songbirds, magpies, flickers and other insect-eating birds keep the tree company.


Tuesday, June 1, 2010
The Best-Laid Plans.......
Here is what we came up with for a layout.
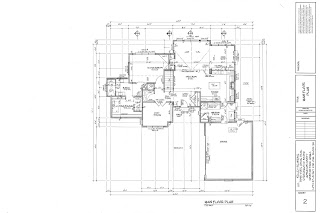 We started with the "Not So Big House" concept made popular by Sarah Susanken. We added features that made sense from experience and searching floorplans, while trying to create a very flexible, efficient living space. The result was about 1800 sf. on the main level, with no steps up from the garage, so Steve and I can live here forever if we choose. A large pantry/mudroom was put adjacent to the kitchen, with a dutch door and doggy wash. Those of you who know us might recognize this as either a) a huge pantry so Steve can cook big meals with lots of ingredients with ease while entertaining, or b) the "wet/dirty/rowdy/whelping" dog area, with a crating area for dog storage when nobody is home. This also allows us to close the dogs away from the main living/sleeping area to shut out the barking during thundery nights. And if we have allergic or non-doggy guests (I know, not likely....but there are a few.... Karen Goldfish?) we can stash the dogs away.
We opted to forego decking off the view (west) side for several reasons. The decks would obscure some of our mountain views and light in the walkout basement. Then there is deck maintenance. We also learned that the county taxes on deck area but not on patio space. So we plan to develop a nice patio/hot tub area to the north side of the house. Ourdoor living is definitely part of the big picture.
The lower level can accommodate two sets of guests, or a long-term house guest, with kitchenette space and washer/dryer. A separate entrance allows guests to come and go with impugnity, and the walk-out locks to create completely separate living quarters from the upper level, in the event that we are not there when others (friends/relatives) want to use the place.
The super-sized mechanical room can handle anything we decide to install, including radiant in-floor heat piping, solar hot water storage, water treatment equipment, backup boiler, or misbehaving children. And the additional unfinished portion of the lower level could become another bedroom at some point.
Thanks to everyone who offered opinions, ideas, comments, and support during the design phase. And thanks, Alex, for manipulating the drawings for the blog!

 We started with the "Not So Big House" concept made popular by Sarah Susanken. We added features that made sense from experience and searching floorplans, while trying to create a very flexible, efficient living space. The result was about 1800 sf. on the main level, with no steps up from the garage, so Steve and I can live here forever if we choose. A large pantry/mudroom was put adjacent to the kitchen, with a dutch door and doggy wash. Those of you who know us might recognize this as either a) a huge pantry so Steve can cook big meals with lots of ingredients with ease while entertaining, or b) the "wet/dirty/rowdy/whelping" dog area, with a crating area for dog storage when nobody is home. This also allows us to close the dogs away from the main living/sleeping area to shut out the barking during thundery nights. And if we have allergic or non-doggy guests (I know, not likely....but there are a few.... Karen Goldfish?) we can stash the dogs away.
We opted to forego decking off the view (west) side for several reasons. The decks would obscure some of our mountain views and light in the walkout basement. Then there is deck maintenance. We also learned that the county taxes on deck area but not on patio space. So we plan to develop a nice patio/hot tub area to the north side of the house. Ourdoor living is definitely part of the big picture.
The lower level can accommodate two sets of guests, or a long-term house guest, with kitchenette space and washer/dryer. A separate entrance allows guests to come and go with impugnity, and the walk-out locks to create completely separate living quarters from the upper level, in the event that we are not there when others (friends/relatives) want to use the place.
The super-sized mechanical room can handle anything we decide to install, including radiant in-floor heat piping, solar hot water storage, water treatment equipment, backup boiler, or misbehaving children. And the additional unfinished portion of the lower level could become another bedroom at some point.
Thanks to everyone who offered opinions, ideas, comments, and support during the design phase. And thanks, Alex, for manipulating the drawings for the blog!
Subscribe to:
Posts (Atom)